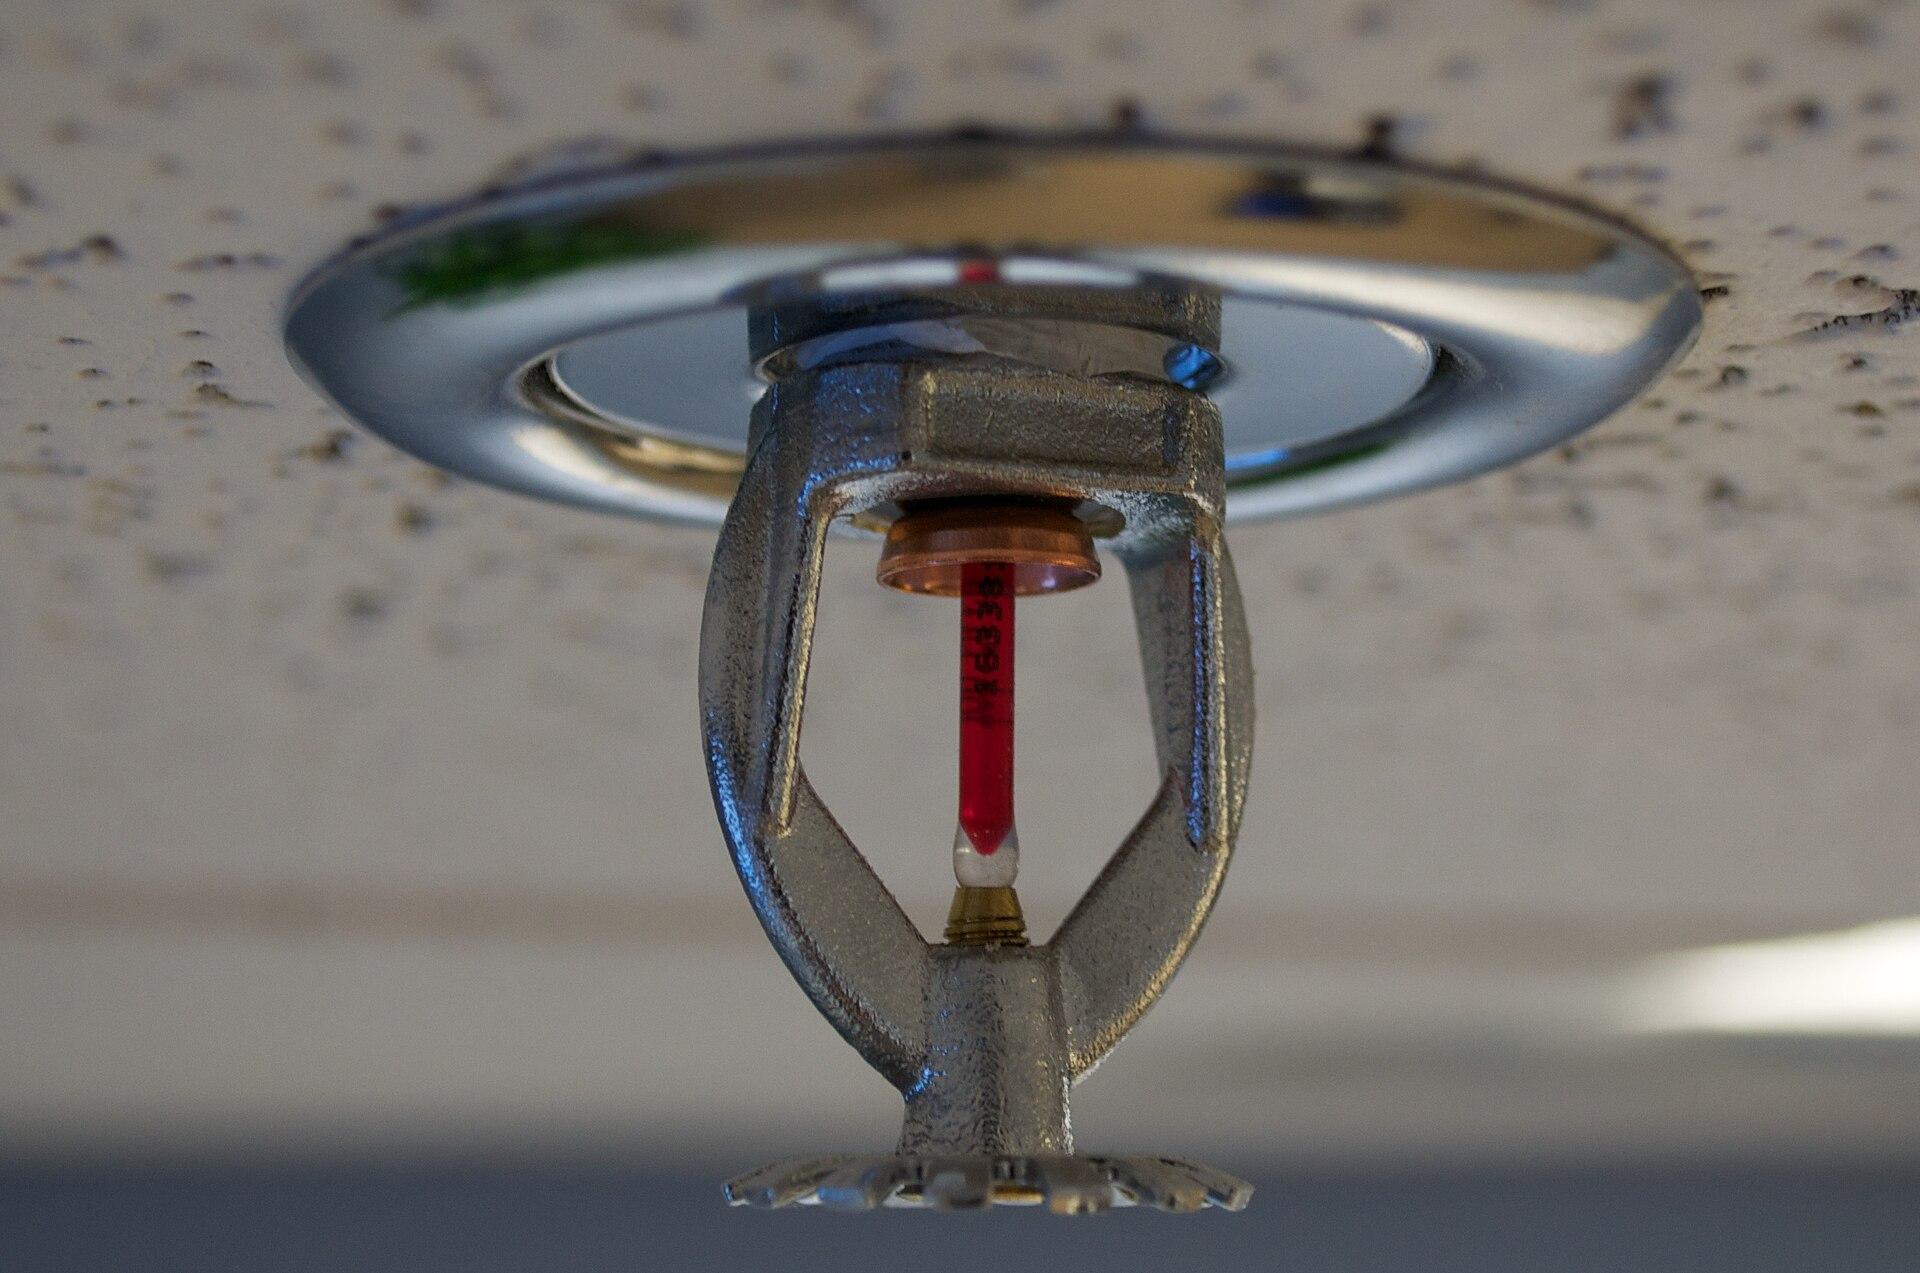
Most Australian buildings that need automatic sprinklers are designed to AS 2118.1, Automatic fire sprinkler systems — General systems. A hydraulic consultant uses it when the National Construction Code requires sprinklers and the building is not a house, a low-rise residential block, or a special-purpose deluge or drencher job.
The standard is Australian. It sets occupancy classes, design densities, areas of operation, water-supply rules, pipe and valve practice, and commissioning. Component hardware lives in the AS 4118 series. AS 2118.1 tells you how to arrange a system; AS 4118 tells you what the bits must be.
This explainer sits in standards and compliance. It is not a substitute for the current edition. Sprinklers control a design fire. They do not make every head operate at once, and they do not replace exits, construction or a brigade response.
What is AS 2118.1?
AS 2118 is a suite. Part 1 is the general systems standard used for offices, shops, warehouses, hospitals, hotels, high-rise apartments and most mixed-use buildings. The rest of the family is narrower:
- AS 2118.2 — drencher systems, typically for exposure protection of windows, eaves or adjoining buildings.
- AS 2118.3 — deluge systems, used where a whole zone must wet down at once.
- AS 2118.4 — residential sprinklers for accommodation buildings not exceeding four storeys.
- AS 2118.5 — home fire sprinkler systems for Class 1 dwellings.
- AS 2118.6 — combined sprinkler and hydrant systems in multi-storey buildings.
The current general edition is AS 2118.1:2017. It rewrote Light Hazard, expanded High Hazard and special-commodity rules, and left product requirements in AS 4118. Older drawings still quote 1999 or 2006. Those editions used Extra High Hazard language that many Australian designers still say out loud. The 2017 book organises the top of the scale as High Hazard (process and storage) plus special commodities. The idea is the same: more fuel means more water, over a larger assumed fire, for longer.
Part 1 assumes a wet-pipe system unless the designer can justify dry, pre-action or deluge. Those variants are Australian practice, not a reason to start from NFPA 13. See wet, dry, pre-action and deluge systems.
If part of the building is left unsprinklered, AS 2118.1 and the NCC both expect fire-resisting separation so an uncontrolled fire cannot grow past the system’s design capacity and then enter the sprinkled floors.
How are hazard classes chosen?
Hazard class is not the building’s NCC class. Class 5 is an office in the Code. Light Hazard is an occupancy in AS 2118.1. They often travel together, but a Class 5 tower with a basement workshop, a kitchen or high-piled storage is not Light Hazard throughout.
AS 2118.1 groups occupancies into three working bands.
Light Hazard is a low combustible load: cellular offices, hotel bedrooms, classrooms, hospital wards, museums. Australian practice has long treated about 2.25 mm/min as the Light Hazard density, over a comparatively small area of operation. Water-supply duration is the shortest band, commonly around 30 minutes. The 2017 rewrite of Section 9 made this class more usable; it did not turn offices into warehouses.
Ordinary Hazard is the workhorse — shops, many enclosed car parks, restaurants, workshops and light manufacturing. The standard splits it into groups (OH1, OH2, OH3 in ordinary speech) so the area of operation grows as the occupancy gets harsher while density stays in the same order, typically 5 mm/min. Duration steps up, commonly to about 60 minutes. A supermarket is not the same fire as a newsagency; the group is how the Standard says so.
High Hazard, and the older Extra High Hazard wording still heard on site, is process and storage risk. Flammable liquids, plastics manufacturing, high-piled combustible storage and special commodities need higher densities, larger remote areas and longer duration — commonly around 90 minutes. Section 11 of the 2017 edition covers High Hazard; Section 12 covers special commodities. This is where hydraulic calculations, tank volume and pump selection decide whether the street main is even feasible.
Two rules save later arguments:
- Classify the occupancy that is actually there, including future storage height and commodity. A warehouse designed as Ordinary Hazard and then racked to six metres with mixed plastics is no longer the building on the drawings.
- Do not average a mixed floor. A hotel can be Light Hazard in the rooms and Ordinary Hazard in the kitchen or basement plant. The water supply must satisfy the most demanding remote area.
Appendix A is informative occupancy guidance, not a substitute for reading the rooms. Insurers sometimes ask for a higher class than the NCC minimum. That is a commercial decision, but it still has to be a coherent AS 2118.1 system.
What does a compliant design actually include?
A Part 1 design is more than a head layout. A set a surveyor, fire service and contractor can all use usually includes the following.
Design density and area of operation. Density is the application rate in millimetres per minute. Area of operation is the most remote floor area that must receive that density at the same time. Those two numbers, plus any hose-stream or hydrant allowance, are the demand. Town-main pressure is useful only if it meets that demand at the required residual pressure for the required duration.
Water supply. Options are a reliable town main, a dedicated tank and pump set, or both. If the Standard wants 60 minutes at the Ordinary Hazard flow, a 20-minute tank with a hopeful top-up is not a Part 1 supply. Confirm capacity before the architect banks sprinkler concessions.
System type and zoning. Wet pipe is the default. Dry, pre-action and deluge need a reason: freezing, water-sensitive contents, or a fast flammable-liquid fire. High-rise buildings need pressure zones; many use AS 2118.6 where sprinklers and hydrants share a riser.
Heads, pipe and valves. Pendant, upright and sidewall heads, temperature ratings and bulb colours must match the ceiling and the ambient conditions — a kitchen canopy is not a hotel corridor. Quick-response heads are allowed only where the system is designed for them. Steel is the commercial default; copper and listed plastics appear where the Standard allows them. Alarm valves, stop valves, monitors, a block plan, location plates and a pressure-gauge schedule are how the brigade reads the system at 2 a.m.
Commissioning. Hydrostatic tests, flushing, water-flow alarms and a documented hand-over sit with the installer. Design compliance and installation compliance are different signatures — see who can design and certify fire sprinklers. A drawing set that omits hazard class, density, remote area, duration and water supply is a sketch, not an AS 2118.1 design.
How does AS 4118 fit beside AS 2118.1?
Standards Australia split installation from product so a head or alarm valve can be certified once and then used in a Part 1 system. The AS 4118 series covers sprinklers and sprayers, wet alarm valves, water-motor alarms, valve monitors, deluge and pre-action valves, and stop and non-return valves.
Specifying “any 15 mm pendant” is not specifying an AS 2118.1 system. The head must have the right K-factor, temperature rating, response type and listing. Substituting an unlisted or wrong-temperature head during a fit-out is a common way a compliant system becomes non-compliant without anyone changing the block plan.
Maintenance then follows AS 1851, not AS 2118.1. Weekly to yearly routines and defect language belong in AS 1851 sprinkler maintenance. Designers who ignore isolation and testing tend to hide valves above locked ceilings.
When is AS 2118.4 or AS 2118.5 used instead?
Part 1 is the wrong book for some buildings, and using it anyway is how residential projects acquire tanks they do not need.
AS 2118.5 is the home standard. A Class 1a house that is sprinkled should be designed to Part 5, not as a miniature office. Part 1 is not required for ordinary houses.
AS 2118.4 is the residential standard for accommodation buildings up to four storeys. It is written to hold a room fire below flashover. The NCC’s Specification 17 family still points at Part 4 for low-rise Class 2, 3 and some care buildings, “as applicable”. Taller mid-rise apartments under 25 m effective height use the FPAA101D / FPAA101H / AS 2118.4 choice that NCC 2019 opened — and Part 4 itself stops at four storeys.
Use Part 1 when the building is commercial, industrial or mixed use beyond the residential specs; when effective height is more than 25 m; when residential care is sent to AS 2118 rather than FPAA101D; when storage, process hazard or a large car park is present; or when the insurer, fire service or certifier wants a conventional system.
Part 1 is dearer than a domestic-water residential system. It is also the system fire services and most hydraulic consultants already know how to read. For the trigger that sends you here, start with when the NCC requires fire sprinklers and the concessions that may pay for the difference.