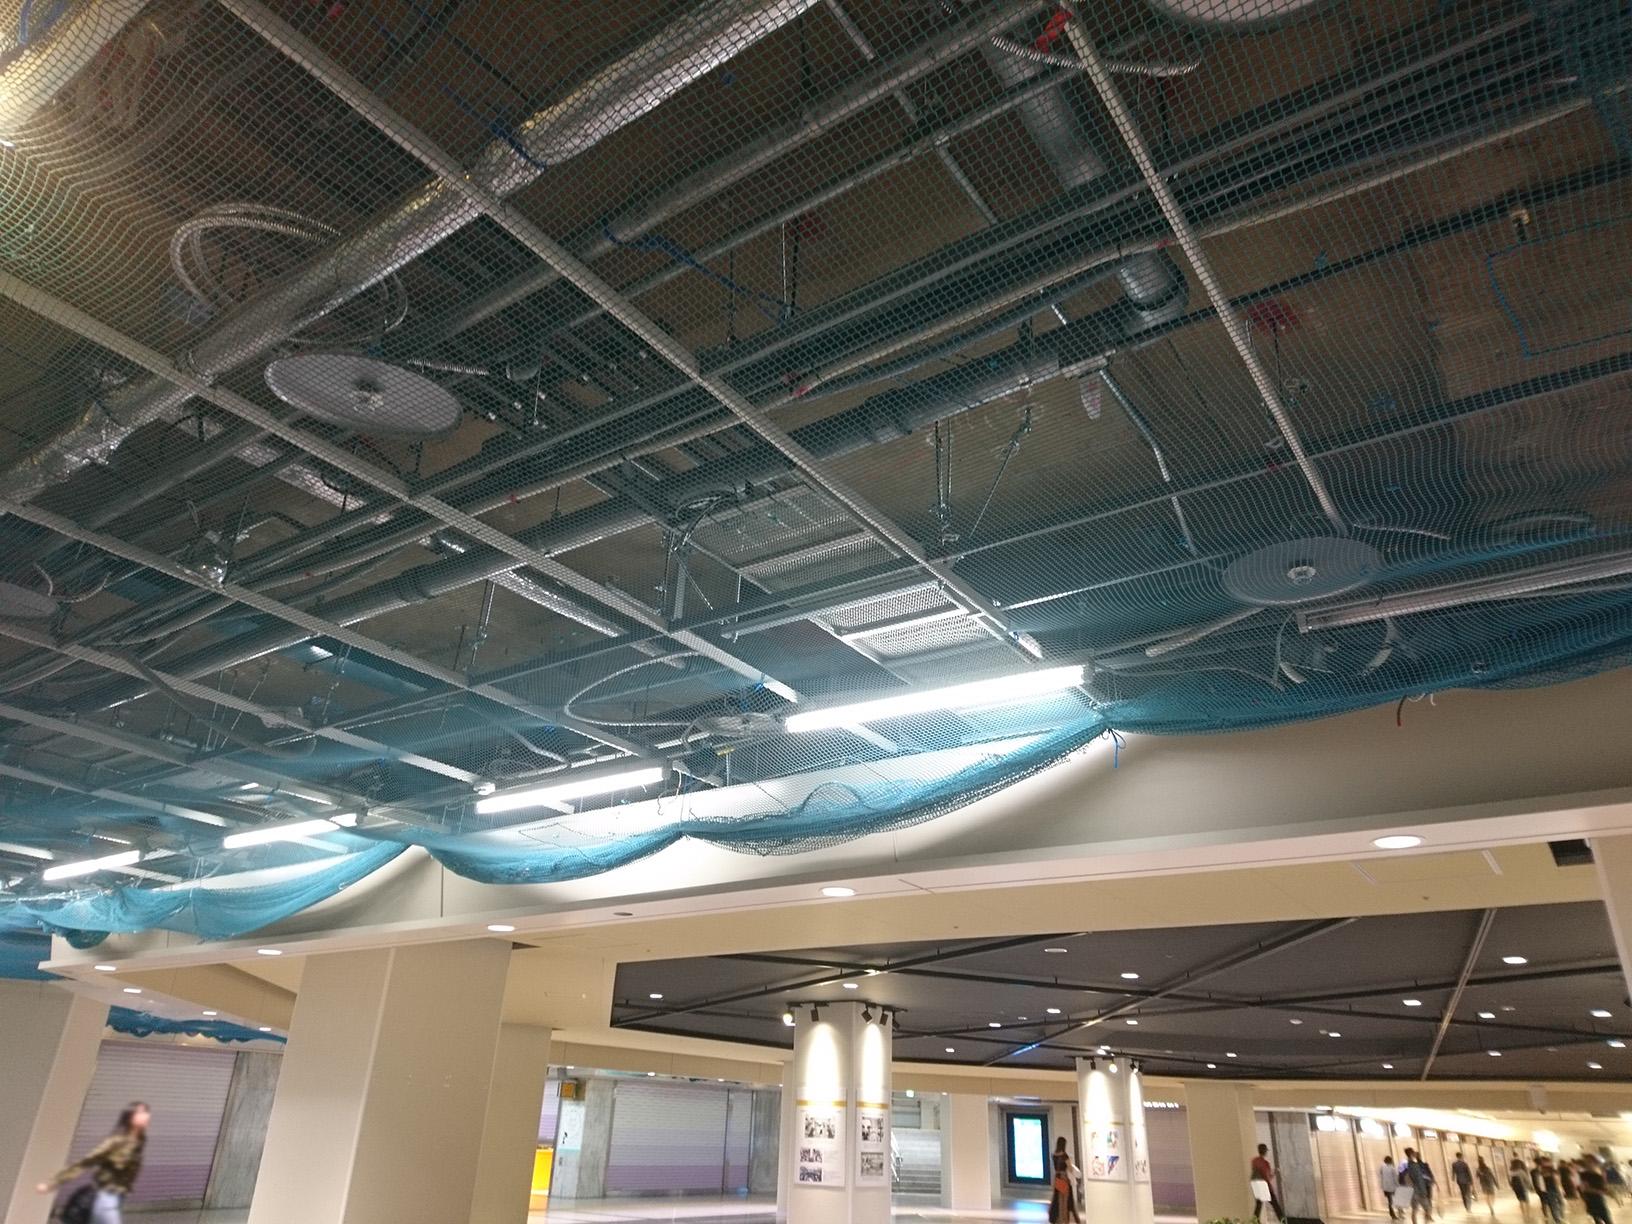
A sprinkler system is installed twice: once on paper, and once in a ceiling full of other people’s services. The paper version is the hazard, the hydraulic calculation, the water supply and the head schedule. The site version is hangers, grooved joints, a wet hydro, and a fire indicator panel that finally agrees the valve is open.
Who may design and certify is a separate question. So is choosing the contractor. What follows is the work itself, from the first survey to the moment the occupier is shown which valve to leave alone.
How long does sprinkler installation take?
The honest answer is a range, and the pipe is rarely the thing that dominates it.
A single-tenancy office fitout, ceiling open, wet-pipe ordinary hazard, town-main supply already proven, can be ranged and dropped in a few shifts. Heads go in when the grid is stable. If the alarm valve already exists, the job is a floor isolation, a hydro and an interface test — days of site time inside weeks of coordination.
A warehouse with a new tank and pump, or a high-rise with new zone valves, is a different calendar. Water-authority applications, tank fabrication and pump-set lead times run to weeks. The hydro cannot start until the pipe is complete, and the ceiling cannot close until the hydro has passed. Commissioning needs the fire contractor, the fire-indicator-panel technician, sometimes the certifier, and a day the building can tolerate a pump start.
Build the program around those gates, not around metres of pipe per day. The questions that move the date are: is the survey finished, are the services coordinated, is the water supply real, and who will witness the tests. A contractor who promises a date without those four answers is promising a ceiling, not a system.
Survey, coordination and pipework
The survey is where the drawing meets the building that was actually built. Slab penetrations, beam depths, existing trays, the true height of a “3600 ceiling”, and the route from the street to the riser are cheaper to discover before the first hanger goes in. On a live building the survey also finds the isolations you will need and the tenants who cannot lose a ceiling on a Tuesday.
Coordination is not a courtesy to the mechanical contractor. Sprinkler ranges live in the same zone as supply air, exhaust, cable tray and lighting. A head shifted 400 mm to miss a diffuser may now be under-spaced, or in the wrong remote area. The design either absorbs those moves with a revised calculation, or it does not. Clash detection — a model or a set of overlays — is part of installation, not an extra.
Hangers are the unglamorous half of the standard. Spacing, rod size, trapezes and fixings decide whether the pipe is still where you left it after twenty years of air-handling vibration. Seismic bracing, where required, is designed, not improvised from leftover angle.
Grooved couplings are how most Australian sprinkler pipe is joined. A groove is rolled or cut near the pipe end, a gasketed housing bolts around the pair, and the joint flexes a little. Done well, it is faster than welding and easy to alter. Done poorly — an unrolled groove, a pinched gasket, bolts nipped on one side only — it is the leak the hydro will find, or the leak it misses on the top of a main. Welded and threaded joints still appear at valves and small-bore drops. Each type has a listed method.
Heads go in last, or they are capped and fitted after the hydro. Concealed and recessed assemblies need the grid in the right place; a plate 8 mm proud is a ceiling problem that will still be blamed on the fire contractor.
What is a hydrostatic test?
A hydrostatic test fills the completed pipework with water and holds it at a specified pressure for a specified time. In ordinary Australian wet-pipe work that is commonly at least 1400 kPa, or a stated margin above working pressure if that is higher, held for around two hours. The adopted standard is the authority, not a contractor’s habit. The point is mechanical: joints should not weep. It is not a rehearsal of remote-area density and it does not prove the town main. A system can pass a hydro and still be undersized.
Witnessing matters. A gauge photographed at the start of lunch is not a test. The record needs pressure at the start and the end, gauge calibration, which valves were open, and whether a hidden isolation turned the test into ten metres of pipe. Failed joints are repaired and the test is run again.
Dry-pipe, pre-action and deluge pipe is also tested, then thoroughly drained. Leaving water in a freezer range after a hydro is how ice plugs are born. The system-type article is the design conversation; the install conversation is how you get the pipe dry, and who signs that it is.
Flushing sits next to the hydro, not instead of it. Mill scale, cutting oil and a forgotten rag will find the smallest orifice in the building — usually a head. Flush the mains and ranges before anyone calls the pipe clean. A hydro on a dirty system only proves that the dirt is still inside.
Alarm valves, FIP interfaces and flushing
The alarm valve is the moment the pipe becomes a fire system. On a wet installation it is a check valve with trim: supply and system gauges, an alarm take-off to a water-motor gong or electric pressure switch, a test facility, and drain valves a stranger can understand at 2 am. The contractor charges the system, vents trapped air at high points, proves a test flow rings the alarm and shows on the fire indicator panel, and proves that shutting the test stops the alarm.
Interfaces to the fire indicator panel are where sprinkler and electrical contracts drop things on each other. Typical signals: water flow, valve tamper, pump running, pump fail to start, low air on a dry or pre-action system, low tank level, jockey fault. Each needs a cable, contacts, a label, and a tested cause-and-effect. A flow switch that rings a bell in the plant room and never reaches the FIP is a local noise, not a building alarm.
Dry and pre-action valves add air maintenance, solenoids and detection interlocks. Deluge adds open heads and a detection system that must be as commissioned as the valve. Write the interface list before the last week.
After a flush, restore every isolation to the open, supervised position. The most common post-install defect in the first year of AS 1851 is not a failed head. It is a valve left shut.
When is a system commissioned?
Commissioning is a record, not a handshake in the foyer.
The pipe has passed its hydro. The system has been flushed and left in the correct wet or dry state. Heads match the schedule — K-factor, temperature, response, attitude. The alarm valve, and any dry, pre-action or deluge valve, has been proved. Pumps, if they exist, have been started, run to a test flow, and shown against the duty on the water-supply graph. The fire indicator panel has received every signal on the interface list. Isolating valves are open and supervised. The block plan matches the floor. As-builts, the hydraulic summary, valve schedules, pump data and a spare-heads cabinet are where an occupier can find them.
Then the owner is trained. Not a brochure — a walk. This is the street isolation. This is the floor isolation. This is the weekly alarm-valve test, and who is competent to do it. This is the number on the service contract. This is what you do not paint or hang from. If there is a diesel pump, this is the fuel, the batteries, and the fact that a weekly start is not optional. If the tank is shared with hydrants, this is why a hydrant test can empty the sprinklers’ water.
A system that is full of water and still missing that pack is installed, not commissioned. The certifier’s document is the legal end of the chain. The occupier’s ability to isolate a floor without silencing the rest of the building is the practical one. Both have to be true on the same afternoon.
Ask for the program in that order: survey, coordination, pipe, hydro, flush, valve, interfaces, pumps, as-builts, training. Ask who witnesses each gate. When someone says the system is “basically done”, ask which of those gates still has an open punch-list. The finished ceiling will hide everything except the quality of that list.